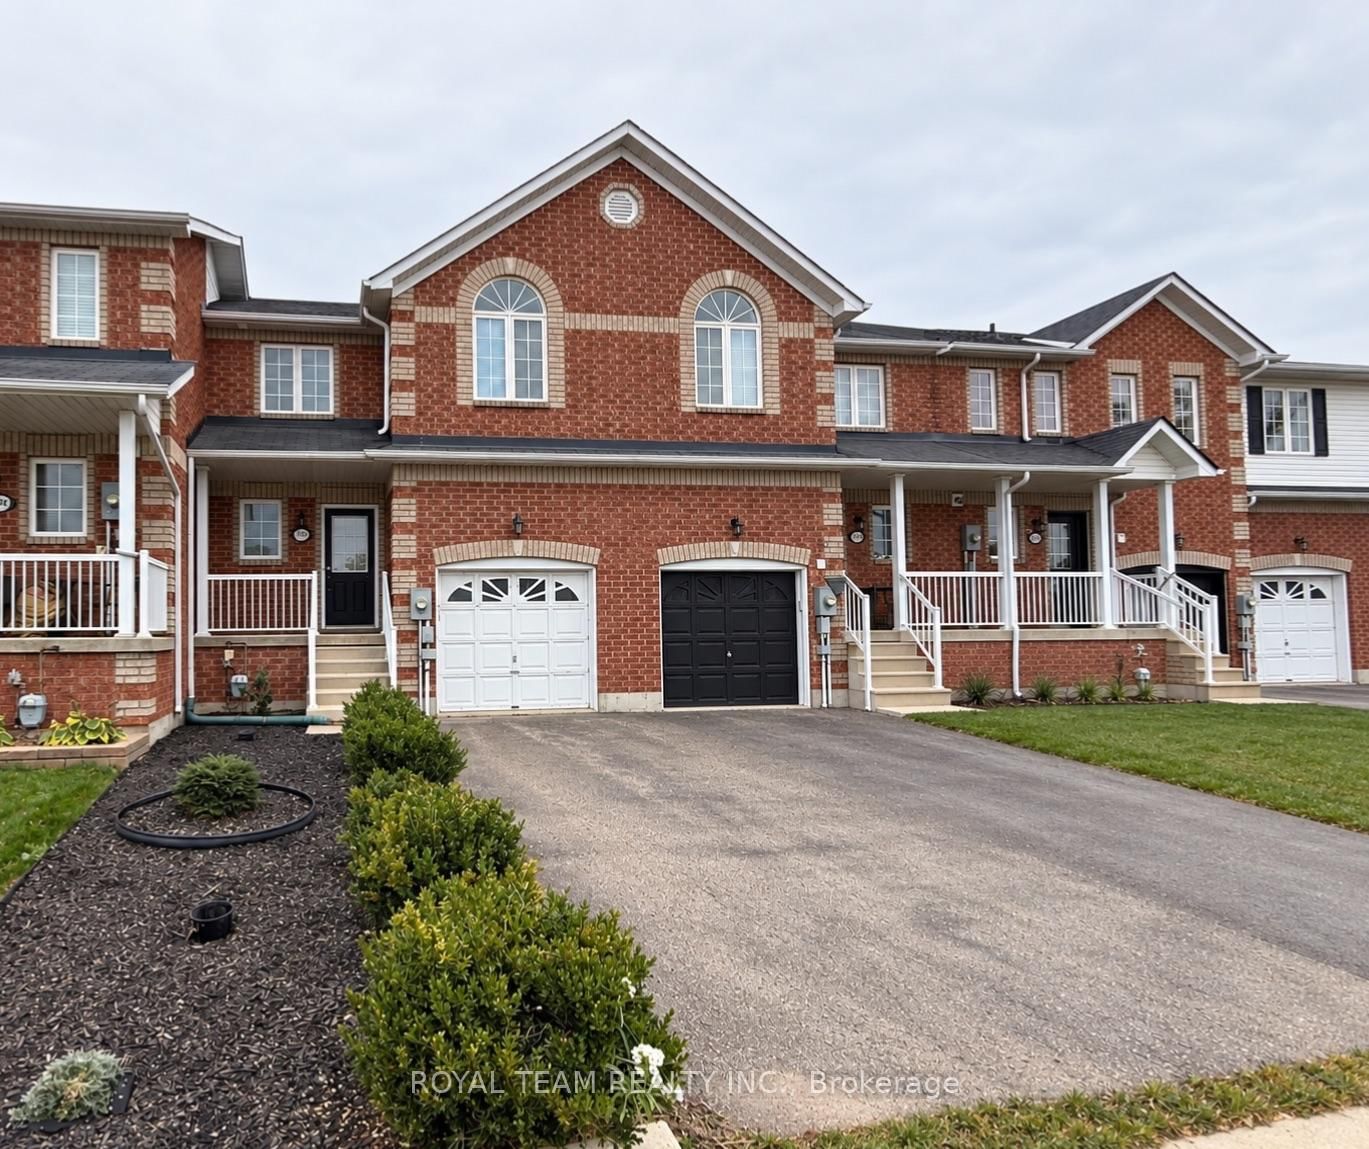
<-- style PDP --> 1269 COLEMAN Crescent, Innisfil - Att/Row/Twnhouse for lease for $2,600
  • leased

1269 COLEMAN Crescent

Innisfil, Ontario, L9S 0G6 - Alcona

$2,600$000000

  • Neighbourhood

    Alcona

  • Major Intersection

    Innisfil Beach and Ferguson St.

  • Listed Since: 48 day(s)

  • Last update: 32 day(s) ago

Overview

  • Property Type

    Att/Row/Twnhouse, 2-Storey

  • Bedrooms

    3

  • Bathrooms

    3

  • Basement

    Finished + Full

  • Kitchen

    1

  • Total Parking

    2 (1 Attached Garage)

  • Lot Size

    19.69x131.23 (Feet)

  • Taxes

    n/a

  • Type

    Freehold

Property Description

Property description for 1269 COLEMAN Crescent, Innisfil

Welcome to 1269 Coleman Crescent, a beautifully renovated, meticulously maintained, and move-in-ready townhome located in the desirable and growing community of Innisfil. This inviting residence offers a spacious and functional layout featuring 3 generously sized bedrooms, 3 bathrooms, and a fully finished basement, providing versatile additional living space ideal for a family room, home office, entertainment area, or growing family. The bright and welcoming main floor features a tastefully updated kitchen complete with quartz countertops, stylish backsplash, pot lights, all appliances including a built-in microwave. The open-concept living and dining area provides a comfortable and seamless space for everyday living and entertaining. Step outside and enjoy the oversized backyard, perfect for summer BBQs, morning coffee, outdoor entertaining, or relaxing with family and friends. Ideally situated close to Lake Simcoe, Innisfil Beach, parks, schools, shopping, restaurants, community amenities, and major transportation routes, this home offers an excellent balance of comfort, convenience, and lifestyle. A fantastic opportunity to lease a well-appointed, move-in-ready home in one of Innisfil's desirable communities. A Must-See!

Listed by Best Sellers Realty Inc.

  • MLS #

    N13707708

  • Sq. Ft

    1100-1500

  • Sq. Ft. Source

    MLS

  • Lot Irregularities

    Y

  • Year Built

    Available Upon Request

  • Pool

    None

  • Drive

    Private

  • Garage

    Attached, 1 spaces

  • Total Parking

    2

  • Family Room

    N

  • Den

    N

  • Exterior

    Brick

  • Fireplace

    N

  • Roof

    Shingles

  • Foundation

    Concrete

  • Elevator

    N

  • Water View

    n/a

  • Laundry Level

    n/a

  • Heat

    Forced Air

  • A/C

    Central Air

  • Water

    Municipal

  • Water Supply

    n/a

  • Sewers

    Sewers

  • Central Vac

    N

  • Kitchen

    3.76 x 2.35 ft Main level

    Tile Floor, Quartz Counter, Window

  • Dining

    7.35 x 2.99 ft Main level

    hardwood floor, Combined W/Living, W/O To Yard

  • Primary

    5.57 x 3.19 ft 2nd level

    hardwood floor, Semi Ensuite, Closet

  • Br

    4.93 x 2.74 ft 2nd level

    hardwood floor, Closet, Window

  • Br

    3.83 x 2.71 ft 2nd level

    hardwood floor, Closet, Window

  • Rec

    2.971005 x 2.96 ft Bsmt level

    Broadloom, Open Concept, 2 Pc Bath

  • Living

    7.35 x 2.99 ft Main level

    hardwood floor, Pot Lights, Combined W/Dining

  • MLS #

    N13707708

  • Sq. Ft

    1100-1500

  • Sq. Ft. Source

    MLS

  • Lot Irregularities

    Y

  • Year Built

    Available Upon Request

  • Pool

    None

  • Drive

    Private

  • Garage

    Attached, 1 spaces

  • Total Parking

    2

  • Family Room

    N

  • Den

    N

  • Exterior

    Brick

  • Fireplace

    N

  • Roof

    Shingles

  • Foundation

    Concrete

  • Elevator

    N

  • Water View

    n/a

  • Laundry Level

    n/a

  • Heat

    Forced Air

  • A/C

    Central Air

  • Water

    Municipal

  • Water Supply

    n/a

  • Sewers

    Sewers

  • Central Vac

    N

  • Kitchen

    3.76 x 2.35 ft Main level

    Tile Floor, Quartz Counter, Window

  • Dining

    7.35 x 2.99 ft Main level

    hardwood floor, Combined W/Living, W/O To Yard

  • Primary

    5.57 x 3.19 ft 2nd level

    hardwood floor, Semi Ensuite, Closet

  • Br

    4.93 x 2.74 ft 2nd level

    hardwood floor, Closet, Window

  • Br

    3.83 x 2.71 ft 2nd level

    hardwood floor, Closet, Window

  • Rec

    2.971005 x 2.96 ft Bsmt level

    Broadloom, Open Concept, 2 Pc Bath

  • Living

    7.35 x 2.99 ft Main level

    hardwood floor, Pot Lights, Combined W/Dining

Thinking of Selling?

Find Out Your Home’s Value in Today’s Market!

No Email or Signup is required to view your home estimate.

estimate your home value

Contact Manoj Kukreja

Sales Representative,
Century 21 People’s Choice Realty Inc.,
Brokerage
(647) 576 - 2100

Manoj profile avatar

Property History

Property history for 1269 COLEMAN Crescent, Innisfil

This property has been sold 2 times before. Create your free account to explore sold prices, detailed property history, and more insider data.

Sign In / Register

Thinking of Selling?

Find Out Your Home’s Value in Today’s Market!

No Email or Signup is required to view your home estimate.

estimate your home value

Contact Manoj Kukreja

Sales Representative, Century 21 People’s Choice Realty Inc., Brokerage
(647) 576 - 2100

Manoj profile avatar

Recent Sold Listings in Alcona, Innisfil

Popular Cities